

THE PROJECTS

HIDDEN HOUSE
Hidden house is one of idea exploration in genomic architecture. Proposing the relationship between contour and building. Exploring the idea to blend the house within its surrounding

SECTION

SECTION

TOP VIEW

PLAN

ELEVATION

ELEVATION



HORIZONTAL MAXIMALIST
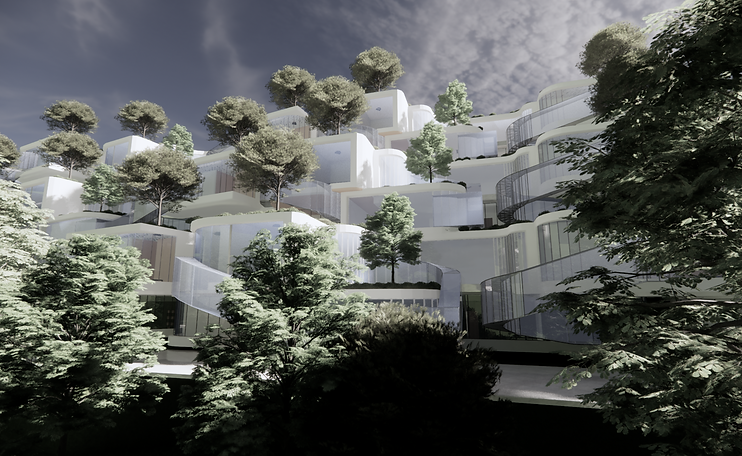
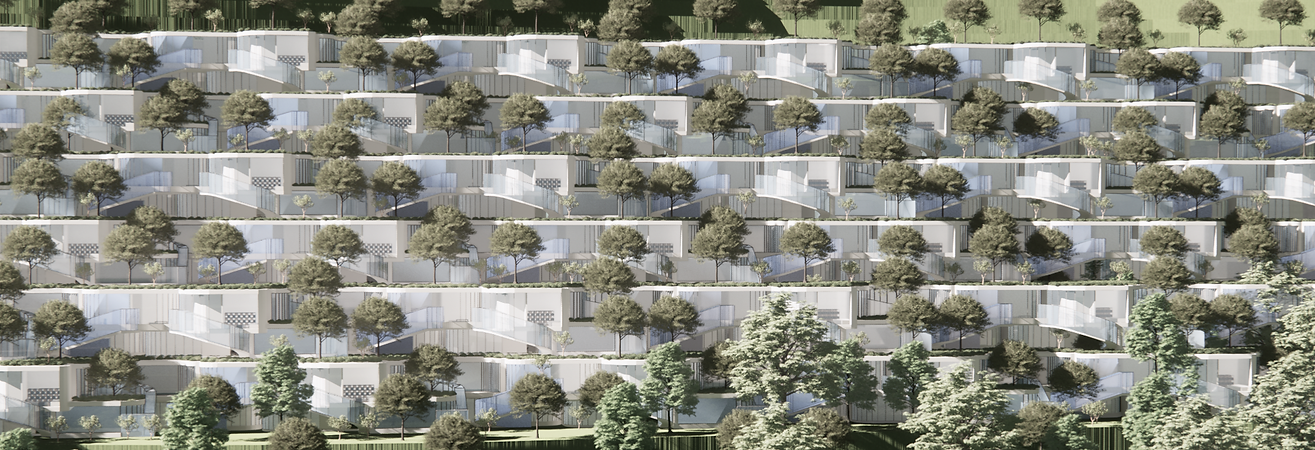
Horizontal maximalist village architecture is when buildings in a village spread outward (not upward), covering more land area, and the design is very full and expressive—lots of layers, details, decorations, and mixed functions—rather than simple or minimal.

THE PRINCIPLES

Horizontal Expansion
The housing grows outward rather than upward, creating a sprawling and layered footprint that emphasizes width and ground connection.

Following Countour
The design follows the land’s natural contour, adapting to slopes and levels so the housing blends with terrain instead of forcing flatness.

Mass Addition & Subtraction
Volumes are added and carved away to form interesting, varied shapes—preventing monotony and encouraging dynamic spatial qualities.

Overlaping
Mass
Blocks or wings of the housing overlap, touch, or extend into one another to create a sense of complexity and interconnection.
THE IDEA AND EXPERIMENTATION
MASS EXPLORATION NO. 1

The massing of the housing is designed as if volumes are tangled and intertwined. Each block overlaps and interlocks with the others, creating a sense of unity while still showing individuality. This composition builds one strong impression of togetherness, where the architecture appears as a single organism rather than separate houses. The intertwined forms also allow shared spaces, terraces, and connections between units, strengthening the idea of community in housing.
the complete mass comes from 5 houses. each created with merging two block with different measurements and proportions to create a unique spaces. Each merged block then gets combined to create a compact and dynamic spaces


The mass is less entangled with each other, allowing each block to stand more independently while still forming a coherent whole. This approach creates a rhythm of repetition and variation, where every unit receives similar space qualities and equal access to light, ventilation, and views. Instead of being overly intertwined, the arrangement emphasizes balance and fairness across the housing composition. The dynamic quality comes from subtle shifts, offsets, and alignments between the blocks, producing a sense of movement without sacrificing clarity.

The blocks are consisted of 4 very similar mass that are stacked together. each mass has their own unique dynamic and spaces quality but similar in looks

MASS EXPLORATION NO. 2

MASS EXPLORATION NO. 3

The design explores a simple house form that follows the natural contour of the site. Instead of cutting the land flat, the masses step down along the slope, creating different floor levels that adapt to the terrain. This approach minimizes earthwork while generating a dynamic spatial sequence—living, dining, and private areas are set at varied heights but remain visually connected. Terraces, stairs, and split levels become architectural elements that merge indoor and outdoor spaces, while emphasizing the character of the topography.

The blocks are consisted of 2 mass that are stacked together. each mass has their own unique dynamic and spaces quality but similar in looks. when combined the mass created an asymetry

MASS EXPLORATION NO. 4
The design explores a simple house form that follows the natural contour of the site. Instead of cutting the land flat, the masses step down along the slope, creating different floor levels that adapt to the terrain. This approach minimizes earthwork while generating a dynamic spatial sequence—living, dining, and private areas are set at varied heights but remain visually connected. Terraces, stairs, and split levels become architectural elements that merge indoor and outdoor spaces, while emphasizing the character of the topography.


The relation ships between blocks becomes interesting through the ramp that connects the blocks. the spatial quality changes and its relationship between interior and exterior also has a unique quality

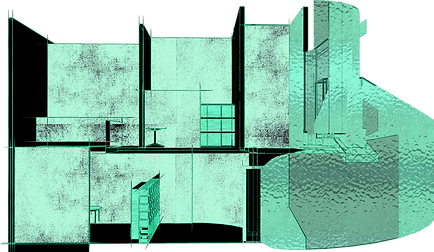
The blocks are consisted of 2 mass that are stacked together. each mass has their own unique dynamic and spaces quality but similar in looks. when combined the mass created an asymetry. Added with a circular connector that add to the buildings aesthethic



UNIT TYPE 1

UNIT TYPE 2


UNIT TYPE 3




VERTICAL MAXIMALIST
Vertical maximalism architecture celebrates height with richness, complexity, and expressive detail. It uses tall, layered forms filled with textures, colors, and ornamentation that draw the eye upward. Rather than simplicity, it embraces abundance—stacking diverse materials, patterns, and shapes to create dynamic energy. The design feels grand and immersive, turning verticality into a stage for bold artistic expression.
THE PRINCIPLES
UPWARD EXPANSION

Express growth through vertical direction, emphasizing height, layering, and visual accumulation as the building ascends.
PROGRAMATIC STACKING

Arrange diverse functions along height, highlighting intensity and variation as the building grows upward.
MASS INTERLOCKING

Combine and merge volumes vertically to form a sculptural composition where each level interacts or collides with others.
SUBTRACTION AND ADITION

Volumes are added and carved away to form interesting, varied shapes—preventing monotony and encouraging dynamic spatial qualities.
MASS EXPLORATION NO 1


This approach emphasizes the manipulation of vertical mass as a dynamic element—expanding, compressing, and intersecting volumes to create dramatic spatial tension. Instead of treating height merely as a means of function, the structure becomes a sculptural composition that celebrates density and complexity. Each level interacts with others through shifts, overlaps, and projections, forming a continuous vertical narrative that visually and spatially expresses the idea of “more within height.” This creates an architectural presence that is bold, layered, and unapologetically maximal.

The structure is composed of similar box-like volumes that cluster and “hug” a central core, creating a unified yet dynamic vertical composition. This repetition of forms around the core generates rhythm, density, and the expressive sense of upward accumulation that defines vertical maximalism.

The blocks are consisted of several mass that are stacked together. each mass has their own unique dynamic and spaces quality but similar in looks. when combined the mass created an asymetry
MASS EXPLORATION NO 3


This approach emphasizes the manipulation of vertical mass as a dynamic element—expanding, compressing, and intersecting volumes to create dramatic spatial tension. Instead of treating height merely as a means of function, the structure becomes a sculptural composition that celebrates density and complexity. This creates an architectural presence that is bold, layered, and unapologetically maximal.
The blocks are consisted of several mass that are stacked together. each mass has their own unique dynamic and spaces quality but similar in looks. when combined the mass created an asymetry

MASS EXPLORATION NO 2

This approach emphasizes the manipulation of vertical mass as a dynamic element—expanding, compressing, and intersecting volumes to create dramatic spatial tension. Instead of treating height merely as a means of function, the structure becomes a sculptural composition that celebrates density and complexity. Each level interacts with others through shifts, overlaps, and projections, forming a continuous vertical narrative


The blocks are consisted of several mass that are stacked together. each mass has their own unique dynamic and spaces quality but similar in looks. when combined the mass created an asymetry


HORIZONTAL MINIMALIST
Horizontal maximalist village architecture is when buildings in a village spread outward (not upward), covering more land area, and the design is very full and expressive—lots of layers, details, decorations, and mixed functions—rather than simple or minimal.
Horizontal maximalist village architecture is when buildings in a village spread outward (not upward), covering more land area, and the design is very full and expressive—lots of layers, details, decorations, and mixed functions—rather than simple or minimal.
THE PRINCIPLES
CROSSING
BLOCKS

A composition where building volumes intersect or overlap, creating dynamic spatial connections. It emphasizes movement and interaction between vertical and horizontal forms.
HORIZONTAL CLARITY

The use of strong, clean horizontal lines to express order, calmness, and stability. It creates a sense of openness and balance in the overall composition.
IMPOSING SHAPES

Bold, dominant forms that stand out through their scale or geometry. These shapes give the building a strong visual identity and a sense of power or monumentality.
VERTICAL MINIMALIST

Horizontal maximalist village architecture is when buildings in a village spread outward (not upward), covering more land area, and the design is very full and expressive—lots of layers, details, decorations, and mixed functions—rather than simple or minimal.
THE PRINCIPLES
ESSENTIAL FORM AND PROPORTIONS

the forms and shapes used must in in proportions and clearly communicates the minimalism of the building
VERTICAL CLARITY

the building and design must communicates clearly its verticality
EMPTINESS AS DESIGN

Embrace and utilize the negative spaces created with the shapes and design
BEACH


HILLS


Genomic Architecture is a research and design platform that explores the relationship between human genetics and spatial design. It investigates how genetic traits influence our comfort, perception, and interaction with different environments. Through advanced analysis, the platform identifies biological patterns that can inform more personalized and responsive architectural solutions. This creates a bridge between science and design, shaping spaces that align with human nature on a biological level.
Beyond research, Genomic Architecture extends its ideas into practical design applications and collaborations. It explores how data-driven insights can influence spatial strategies and material choices in architecture. The platform encourages designers to rethink how human biology can shape the spaces we inhabit. Through this approach, Genomic Architecture envisions a future where homes naturally adapt to the people who live within them.
